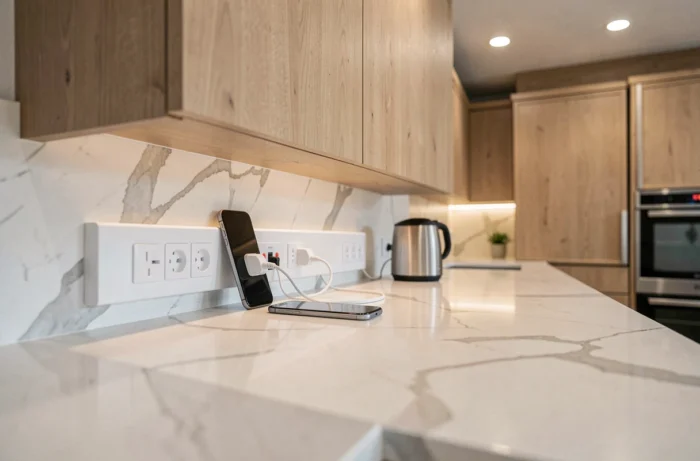
An integrated socket trunking is not just a cable cover with clipped sockets on it. It is a complete visible power supply system for the worktop, subject to the same regulatory requirements as a built-in installation. If it is poorly sized or improperly connected, it exposes the circuit to overload or a differential protection fault, two common situations in kitchen renovations.
Conductor section and number of sockets per circuit in kitchen trunking
A socket block mounted in trunking is counted socket by socket according to NF C 15-100. A triple strip above the worktop therefore represents three sockets, not a single connection point. This distinction radically changes the sizing of the dedicated circuit.
We recommend drawing the complete circuit diagram before any trunking cutting. The maximum number of sockets per circuit breaker depends on the section of the conductors used. Exceeding this threshold by adding an extra block “because there is still space in the trunking” is a common mistake that compromises the compliance of the installation.
Choosing a trunking with integrated sockets for the kitchen allows for streamlined cable routing while respecting the socket limitation, provided the circuit is validated in advance with the existing electrical panel.
The 2024 revision of NF C 15-100 reinforces this logic: the transition to visible trunking does not exempt any regulatory requirements. Appropriate differential protection (type F recommended in difficult-to-access areas), correct conductor section, compatibility with the panel – everything applies.
Installation height and regulatory zones around the worktop
The height of an integrated socket trunking in the kitchen is not an aesthetic choice. The standard imposes minimum distances from water points and cooking plates. Installing a trunking too low exposes the sockets to splashes, while too high it becomes inaccessible behind appliances placed on the worktop.
The splashback between the worktop and the upper cabinets remains the suitable area for fixing a horizontal trunking. This strip, generally located a few dozen centimeters above the worktop and below the wall units, offers direct access to common appliances (mixer, kettle, toaster) without dangling cables.
Constraints related to volumes in the kitchen
Unlike the bathroom where volumes are clearly defined, the kitchen does not have strictly standardized volumes. However, NF C 15-100 imposes distancing requirements from the sink and cooking plate. Any trunking containing sockets must respect these setbacks.
A common trap: positioning the trunking continuously along the entire length of the splashback, including behind the cooking area. Sockets located in this area must be powered by a circuit dedicated to cooking appliances or removed. We regularly observe installations where standard sockets are next to the plate without appropriate protection.
Choice of trunking profile: aluminum, PVC or stainless steel for the kitchen
The material of the profile determines the durability, thermal resistance, and visual integration of the trunking. In the kitchen, the constraints are specific: radiant heat from the plates, grease splashes, ambient humidity, frequent cleaning.
- Anodized aluminum: a good compromise between rigidity and lightness, it withstands moderate heat well and is easy to clean. It integrates into contemporary kitchens with brushed or satin finishes.
- PVC: the most common and cheapest, but sensitive to deformation from heat. To be avoided in direct proximity to a cooking plate. Suitable for areas distant from heat sources.
- Stainless steel: maximum resistance to corrosion and greasy splashes, but heavier and more expensive. Preferred in professional or semi-professional kitchens where intensive cleaning is daily.
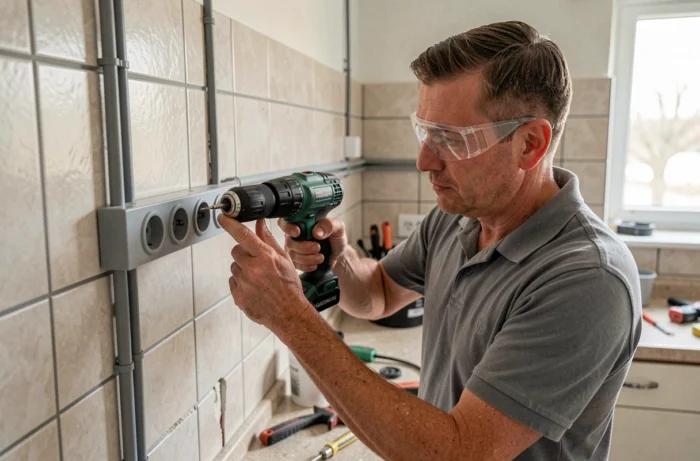
The choice of profile also conditions the type of fixing. Aluminum and stainless steel can be directly screwed onto tiles or glass splashbacks without deformation. PVC, being more flexible, requires closely spaced fixing points to avoid bending under the weight of cables and socket blocks.
Common wiring errors in kitchen trunking
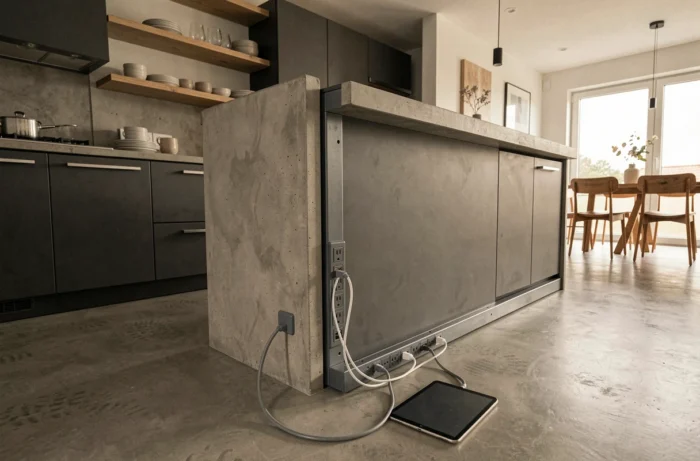
Mixing high current and low current in the same compartment remains the most widespread error. A two-compartment trunking allows for the physical separation of power cables from any network or home automation cables. Without this separation, interference degrades the signal and compliance with regulations is not ensured.
Another critical point: connecting multiple socket blocks in series on the same circuit without checking the total number of sockets. Each additional block at the end of the trunking increases the number of sockets on the circuit. Exceeding the regulatory limit per circuit exposes one to a compliance refusal during an electrical diagnosis.
Earth connection and continuity of the protective conductor
In visible installations, the continuity of the protective conductor (earth) must be checked at each trunking junction and at each socket block. The quick connectors used in some pre-assembled kits do not always guarantee reliable contact over time, especially in humid environments.
We recommend testing the earth continuity with a multimeter after complete assembly, before powering up. An earth fault on a kitchen socket, where hands are often wet, presents a real risk of electric shock.
The sizing of an integrated socket trunking in the kitchen involves both electricity and ergonomics. Counting each socket, respecting distances from water and cooking points, choosing a profile suitable for the thermal environment: these three parameters determine the compliance and longevity of the installation.