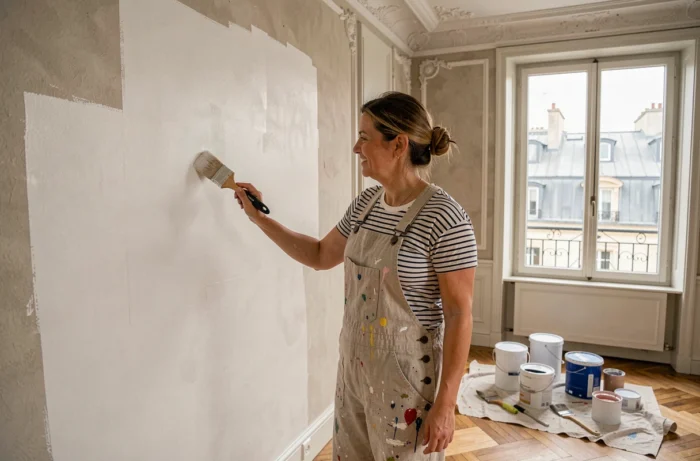
Redoing a bathroom in a Parisian apartment from the late 19th century often means discovering a load-bearing wall where you wanted to open up, a shared duct that cannot be moved, and a co-ownership regulation that prohibits touching the windows without a vote in the general assembly. Transforming and maintaining your home in Paris requires navigating these constraints before thinking about decoration or inspiration.
Co-ownership and permissions: the real starting point of a renovation in Paris
It is often imagined that the hardest part of a renovation project is choosing materials or sticking to the budget. In Paris, the first obstacle is administrative. Drilling a load-bearing wall, modifying a window, or intervening on a shared duct requires the agreement of the co-ownership, voted on in the general assembly.
This vote does not replace the procedures with the town hall. Changing the exterior appearance of a property may require a prior declaration, independent of the co-ownership authorization. Obtaining one does not exempt you from the other, and forgetting a single step can block a project that has already begun.
Before contacting a contractor, you should consult the building regulations and check the schedule of general assemblies. A homeowner who wants to renovate their private areas while touching the common areas (heating columns, water downpipes) depends on the collective rhythm of the co-ownership. By compiling the home advice from Faits sur Paris, it is noted that this administrative step generates the most delays in Parisian projects.

Insulating a Haussmannian apartment: balancing performance and heritage
In a Haussmannian building, insulating from the inside seems logical since external insulation is rarely feasible in co-ownership. The problem is that original moldings, cornices, and floors complicate the installation of standard insulating panels.
The choice of insulation work must take into account the heritage characteristics of the property. Installing thermal cladding on a wall adorned with plasterwork means sacrificing an element that contributes to the value of the property. Some specialized artisans offer thin insulating coatings, which are less effective than rigid panels but compatible with the reliefs of old buildings.
Energy performance remains the guiding criterion. For a landlord, the energy performance diagnosis (DPE) now conditions the ability to rent: properties classified as G, then F, are subject to regulatory deadlines. Checking the energy class before planning the work allows for directing the budget towards areas that will have a real effect on the label, such as replacing single-glazed windows or insulating the upper floor.
Windows in co-ownership: a double authorization to anticipate
Replacing windows in a Parisian apartment affects the exterior appearance of the building. Therefore, it is necessary to obtain a favorable vote in the general assembly and, depending on the case, submit a prior declaration to the town hall. The cumulative delays can exceed several months, which requires starting the process well before the desired date for the work.
Optimizing interior space in small Parisian rooms
Parisian apartments often feature narrow rooms with high ceilings. It is this verticality that provides the real leeway to gain living space on a daily basis.
Utilizing height with custom storage radically changes the perception of a room. A bookshelf that reaches the ceiling in a three-meter-high living room frees up the floor without reducing the living area. In a kitchen where every centimeter counts, tall cabinets extending to the cornice eliminate the dead zone that collects dust.
Here are some concrete principles for transforming a compact interior:
- Favor multifunctional furniture (bench with storage, built-in extendable table) that serves daily needs without cluttering the room when not in use.
- Replace swinging doors with sliding doors or thick curtains, which recovers the swing space in small entryways and bathrooms.
- Use large mirrors facing windows to double the natural light in courtyard-facing rooms, which are often dark in Parisian buildings.
- Limit the color palette to two or three light tones to visually unify rooms in a row and give an impression of depth.
Regular maintenance: actions that protect an old interior
Solid wood flooring, plaster moldings, and marble fireplaces that give charm to Parisian apartments require appropriate maintenance. Cleaning a herringbone parquet floor with a steam mop that is too hot risks causing the planks to swell and the joints to come apart.
An old parquet floor should be cleaned barely damp, with a neutral soap. Avoid stripping products that attack the patina and weaken the wood. For stubborn stains, a light localized sanding followed by a coat of hard oil is usually sufficient.
The moldings accumulate dust in their reliefs. Regularly passing a dry brush or a vacuum cleaner with a soft brush prevents the buildup that eventually grays the plaster. For marble fireplaces, a cloth dampened with soapy water remains the safest action: acidic products (vinegar, lemon) attack the surface and create irreversible dull stains.
Ventilation and humidity in old buildings
Humidity problems are common in old Parisian buildings, where controlled mechanical ventilation did not exist at the time of construction. Airing each room for about ten minutes a day and checking that the ventilation grilles are not obstructed by paint or dust remains the most effective maintenance action against mold.
When humidity persists despite proper ventilation, the cause often lies in the common areas (water downpipe, roof, gutter). Again, resolution involves the co-ownership, confirming that renovating and maintaining a home in Paris always requires working with the collective as much as with one’s own walls.