
A new building delivered in 2026 looks nothing like the one designed five years earlier. Facades change, materials change, but what evolves the fastest is the way architects make their design decisions. Behind the polished renderings and digital models, new regulatory, environmental, and technical constraints are reshaping the priorities of the architecture sector.
Carbon footprint of generative AI: the new criterion architects must integrate
Have you noticed that artificial intelligence tools are multiplying in architecture firms? Plan generation, realistic renderings, thermal simulations: AI accelerates every phase of the project. But this computational power comes with an environmental cost that European regulations are beginning to address.
Since August 2, 2025, foundation model providers must standardized document the resources mobilized for their training, including their energy consumption, under European AI law. At the same time, the Corporate Sustainability Reporting Directive (CSRD) requires large companies to report on sustainability based on double materiality. AI-related emissions fall within this scope.
For an architecture firm, this concretely means that the choice of AI-assisted design software is no longer just a matter of performance or price. The “carbon density” of an intangible asset (database, AI system) becomes a legal criterion alongside legality and performance. Professionals following the news on the Bâtir Architecte website have noticed that this topic is gaining traction in industry discussions.
RE2020 and carbon thresholds: what regulations impose on new projects
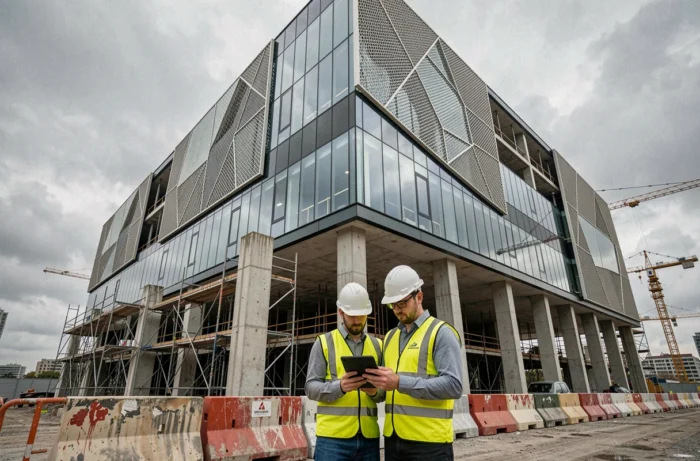
RE2020, which came into effect for new housing and was gradually extended to tertiary buildings, operates in stages. Each new step lowers the thresholds for greenhouse gas emissions allowed over the entire life cycle of the building. These thresholds become stricter at each stage, pushing designers to rethink their structural choices.
Why does this mechanism change the game for architects? Because a common material like traditional concrete weighs heavily in the overall carbon balance. To stay below the thresholds, design teams are turning to alternatives: low-carbon concrete, solid wood, rammed earth, natural stone. The choice of material is no longer solely about aesthetics or mechanical strength. It also depends on the available carbon budget.
Solid wood and fire safety: a lock being lifted
Solid wood (CLT, glued laminated timber) is gaining ground in the construction of mid and high-rise buildings. But its adoption faces a recurring concern: fire behavior. Recent research, particularly that conducted by the University of Edinburgh in partnership with BE-ST, documents the fire resistance of solid wood structures.
Solid wood does not burn like traditional framing lumber. Under heat, it forms a layer of char on the surface that slows the progression of flames and protects the structural core of the element. This property, verified under test conditions, is beginning to change normative references in several European countries.
- CLT (Cross Laminated Timber) retains its load-bearing capacity for a significant duration of fire exposure, thanks to surface carbonization.
- Metal connections remain the weak point: their protection determines the overall stability of the structure.
- Feedback on solid wood buildings over six stories is increasing in Northern Europe, fueling the revision of building codes.
Bioclimatic design and thermal inertia: rethinking thick walls
Bioclimatic design is not new. What is changing is the precision with which architects apply it thanks to digital tools. Orientation, solar gains, natural ventilation: each parameter is simulated even before laying the first stone.
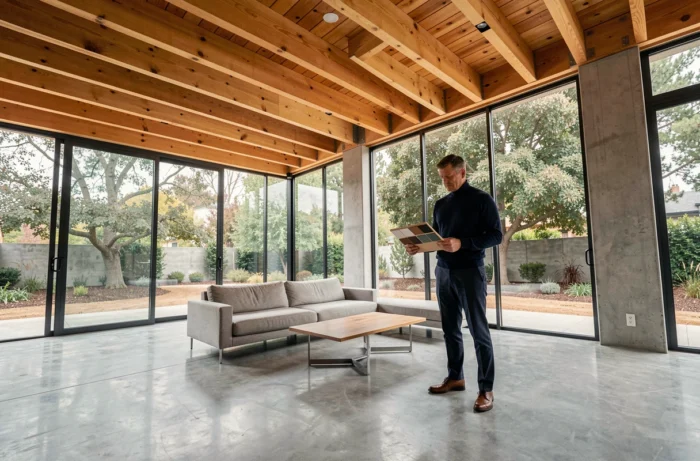
Thick walls are making a comeback in projects for their thermal inertia capacity. A massive wall made of stone or rammed earth absorbs heat during the day and slowly releases it at night. This principle, used for centuries in vernacular architecture, is regaining technical relevance in the face of increasingly frequent heatwaves.
Deep openings play a complementary role. They control solar gain in summer while maximizing natural light in winter. This type of design reduces dependence on air conditioning systems, a rapidly growing energy consumption area in tertiary buildings.
Green roofs and integrated outdoor spaces
Roofs are no longer just coverings. In recent projects, they are becoming living spaces, gardens, places for food production. This trend addresses a simple constraint: in dense urban environments, available land is becoming scarce. The roof becomes a functional extension of the building.
Expressive roofs, designed to integrate with the local climate, also contribute to thermal regulation. A green roof reduces the urban heat island effect and improves insulation at the top level.
Digital tools and real-time collaboration on architectural projects
BIM (Building Information Modeling) remains the reference tool for collaboration among architects, engineers, and construction companies. But its use is evolving. Digital models are no longer just used to visualize a project. They centralize technical, economic, and environmental data that can be utilized throughout the building’s life cycle.
- Conflict detection between technical lots (structure, fluids, electricity) occurs before construction, reducing costly rework.
- Digital twins allow for simulating the building’s behavior in operation: energy consumption, material wear, occupant comfort.
- Augmented reality is beginning to be used on-site to overlay the digital model onto the building under construction.
Interoperability between software remains the main barrier to widespread adoption. Exchange formats (notably IFC) are improving, but data losses between design tools and construction management tools have not disappeared.
The digital skills of architects are becoming as crucial a recruitment criterion as drawing skills or construction knowledge. Architectural training now incorporates these tools from the early years of the curriculum, changing the profile of professionals entering the market.
The architecture sector is going through a period where regulatory constraints (RE2020, carbon reporting, AI regulation) and technical advancements (solid wood, bioclimatic design, advanced BIM) converge. Agencies that anticipate these changes are not just following trends: they are building structures that meet measurable, verifiable, and increasingly strict requirements.